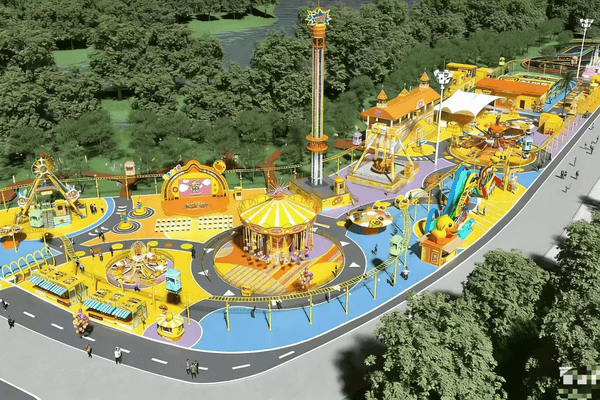
Define the Visitor Promise Before Drawing Zones
A useful outdoor park plan begins with the experience guests should remember, not with a catalogue of rides. Decide whether the site will feel like a compact family garden, an active adventure destination or a full-day themed attraction, then translate that promise into a outdoor theme park equipment supplier. The zoning brief should show the arrival gate, the first view into the park, the family anchor, the busiest paid attraction and the quietest recovery area on one sheet. If those five ideas cannot be explained without a long conversation, the drawing is not ready for engineering. A clear promise also prevents later additions from turning the site into unrelated islands with no common identity.
Check Access, Terrain and Utility Limits
Before assigning zones, mark every fixed constraint on the survey. Record the boundary, flood line, drainage falls, load-bearing ground, overhead cables, delivery access and the routes emergency vehicles can use in all weather. A custom outdoor theme park master plan should respect mature trees, local height limits and the practical turning circles of maintenance vehicles rather than forcing those constraints aside after rides have been ordered. Check where guests arrive, where food suppliers can unload and where waste leaves the site. Early utility space for power, water and lighting is especially valuable because these services can quietly consume the safest walking margins in an otherwise attractive plan.
Build a Four-Zone Guest Route
For most small and mid-sized parks, four working zones keep the journey legible: arrival and orientation, active family rides, food and shaded rest, and a flexible signature or seasonal area. Place a familiar landmark such as a custom castle feature where it can guide movement without blocking sight lines. Keep the active zone central enough that families can return to the hub quickly, and move slower play toward quieter edges where noise and supervision needs are easier to manage. Number the zones in the order a first-time guest will meet them, then check that a visitor can reach a toilet, drink and covered seat from every zone without crossing a service route.
Separate Queues, Rest Areas and Service Traffic
The strongest layouts give each kind of movement its own channel. Queue lines should not spill into restaurant seating, buggies need a predictable place to wait, and staff should be able to move between attractions without pushing through the busiest guest path. Working with a Miland outdoor playground manufacturer helps align ride clearances, shading, seating and themed structures with the same circulation plan. Ask for turning dimensions and maintenance access on every piece of equipment, because a ride that is easy to buy may still be difficult to inspect or repair in place. Service gates, storage yards and staff parking belong outside the guest loop, with a clear separation that remains obvious after signage and vegetation are installed.
Test the Plan Against Peak-Day Operations
Zoning decisions improve when they are tested as an operating day rather than reviewed as a static drawing. Walk the plan with expected opening, lunchtime and closing peaks in mind, then identify every point where a queue, pram, wheelchair or emergency exit could compete for the same space. The history of the amusement park shows why destinations based on connected paths and memorable clusters tend to outlast isolated thrill rides: guests understand where they are and naturally discover the next attraction. Use that insight to test wayfinding, staff sight lines and the distance from the furthest ride to first aid, shade and family facilities before the layout is frozen.
Turn the Zoning Checklist Into a Build Sequence
Once the route works, convert the zoning checklist into a phased purchase order. Build arrival, essential paths and utilities first; add the family anchor and signature ride second; then fill remaining zones with shade, food, landscaping and seasonal features as demand becomes clearer. Keep one flexible rectangle free for a future attraction and label every reserved service corridor on the final plan. Categories: Outdoor Theme Park, Theme Park Planning, Amusement Park Equipment, Family Entertainment Center, Commercial Playground Equipment, Outdoor Attractions. Tags: outdoor theme park, theme park zoning, amusement park design, site planning, family entertainment center, outdoor attractions. https://www.milandplay.com/product/outdoor-theme-park-for-sale/
Leave a Reply