Double decker carousels fail at the planning stage more often than at the manufacturing stage. The ride itself performs well, but if too little space is reserved around it, queues block walkways, boarding becomes slow, and safety suffers. This guide explains how to calculate the clearance, queue, and circulation space needed around a space around a double decker carousel, so both guest flow and daily throughput stay under control.
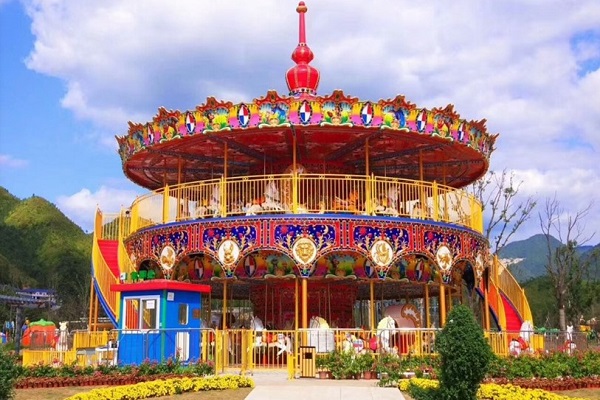
Start with the Ride Footprint and Clearance Zone
Every carousel requires the platform diameter plus a protected clearance zone. The clearance ring keeps guests away from the rotating platform edge, allows attendants to walk the perimeter, and provides room for inspection. For a 48-seat double decker, plan the platform diameter, then add the manufacturer’s recommended safety distance on all sides. Do not treat this ring as decorative space: barriers, planting, or fencing usually define it, and nothing should be placed inside it.
Queue and Boarding Space for Two Levels
Two-level rides load in two directions – ground level and, through stairs or a ramp, the upper deck. That means two boarding streams must merge into a single entrance area without conflict. Reserve enough queue length for your busiest hour, and provide separate waiting zones so guests boarding the upper level do not block the ground-level entrance. Clear signage and staffed loading positions reduce boarding time and raise effective double decker carousel guest flow planning far more than adding seats.
Circulation Space Around the Ride
Guests who are not riding still need to pass the attraction. Keep a main circulation path outside the queue area so that visitors can walk through the zone without joining the line. Where the carousel sits beside food kiosks, retail or photo points, widen the path further, because those areas generate their own queues. A useful rule is to measure the path at peak flow and confirm that two families with strollers can pass while a third waits at the entrance.
Emergency Access and Maintenance Clearance
Space is also a safety requirement. Emergency exits must remain clear at all times, and technicians need access to the drive unit, slip rings, and lighting systems without entering the guest platform during operating hours. Confirm how the manufacturer’s maintenance team will reach each component, and leave a service route that does not cross the queue. For larger models, compare requirements early: the 68-seat two story carousel needs a wider clearance ring and a longer platform, which changes how much land must be reserved.
Planning for Peak Guest Flow
Design the area around the busiest day, not the average day. Multiply expected hourly riders by the average group size, then check that the queue can hold that number comfortably with shade, seating, and clear information. If the queue regularly exceeds capacity, guests leave, and the ride’s extra deck is wasted. Timed boarding, a second entrance, or an express lane for hotel guests can all improve flow without enlarging the footprint.
Site Measurement Checklist
Before ordering, measure and record: platform diameter, manufacturer clearance distance, queue area length and width, main circulation path width, emergency exit routes, maintenance access, power supply position, and drainage. Mark all of these on the site plan and ask the supplier to confirm the layout. A drawing review costs nothing compared with rebuilding paving or moving a foundation later.
Reserving the right space turns a double decker carousel into a smooth, high-capacity attraction rather than a bottleneck. Work with an experienced carousel factory supplier that provides clearance drawings for each model, and review the technical background of carousel platform design to understand how structure and access work together. To compare models and receive a site layout recommendation, visit https://www.carouselmanufacturer.com/product/48-seats-double-decker-merry-go-round/.
Leave a Reply